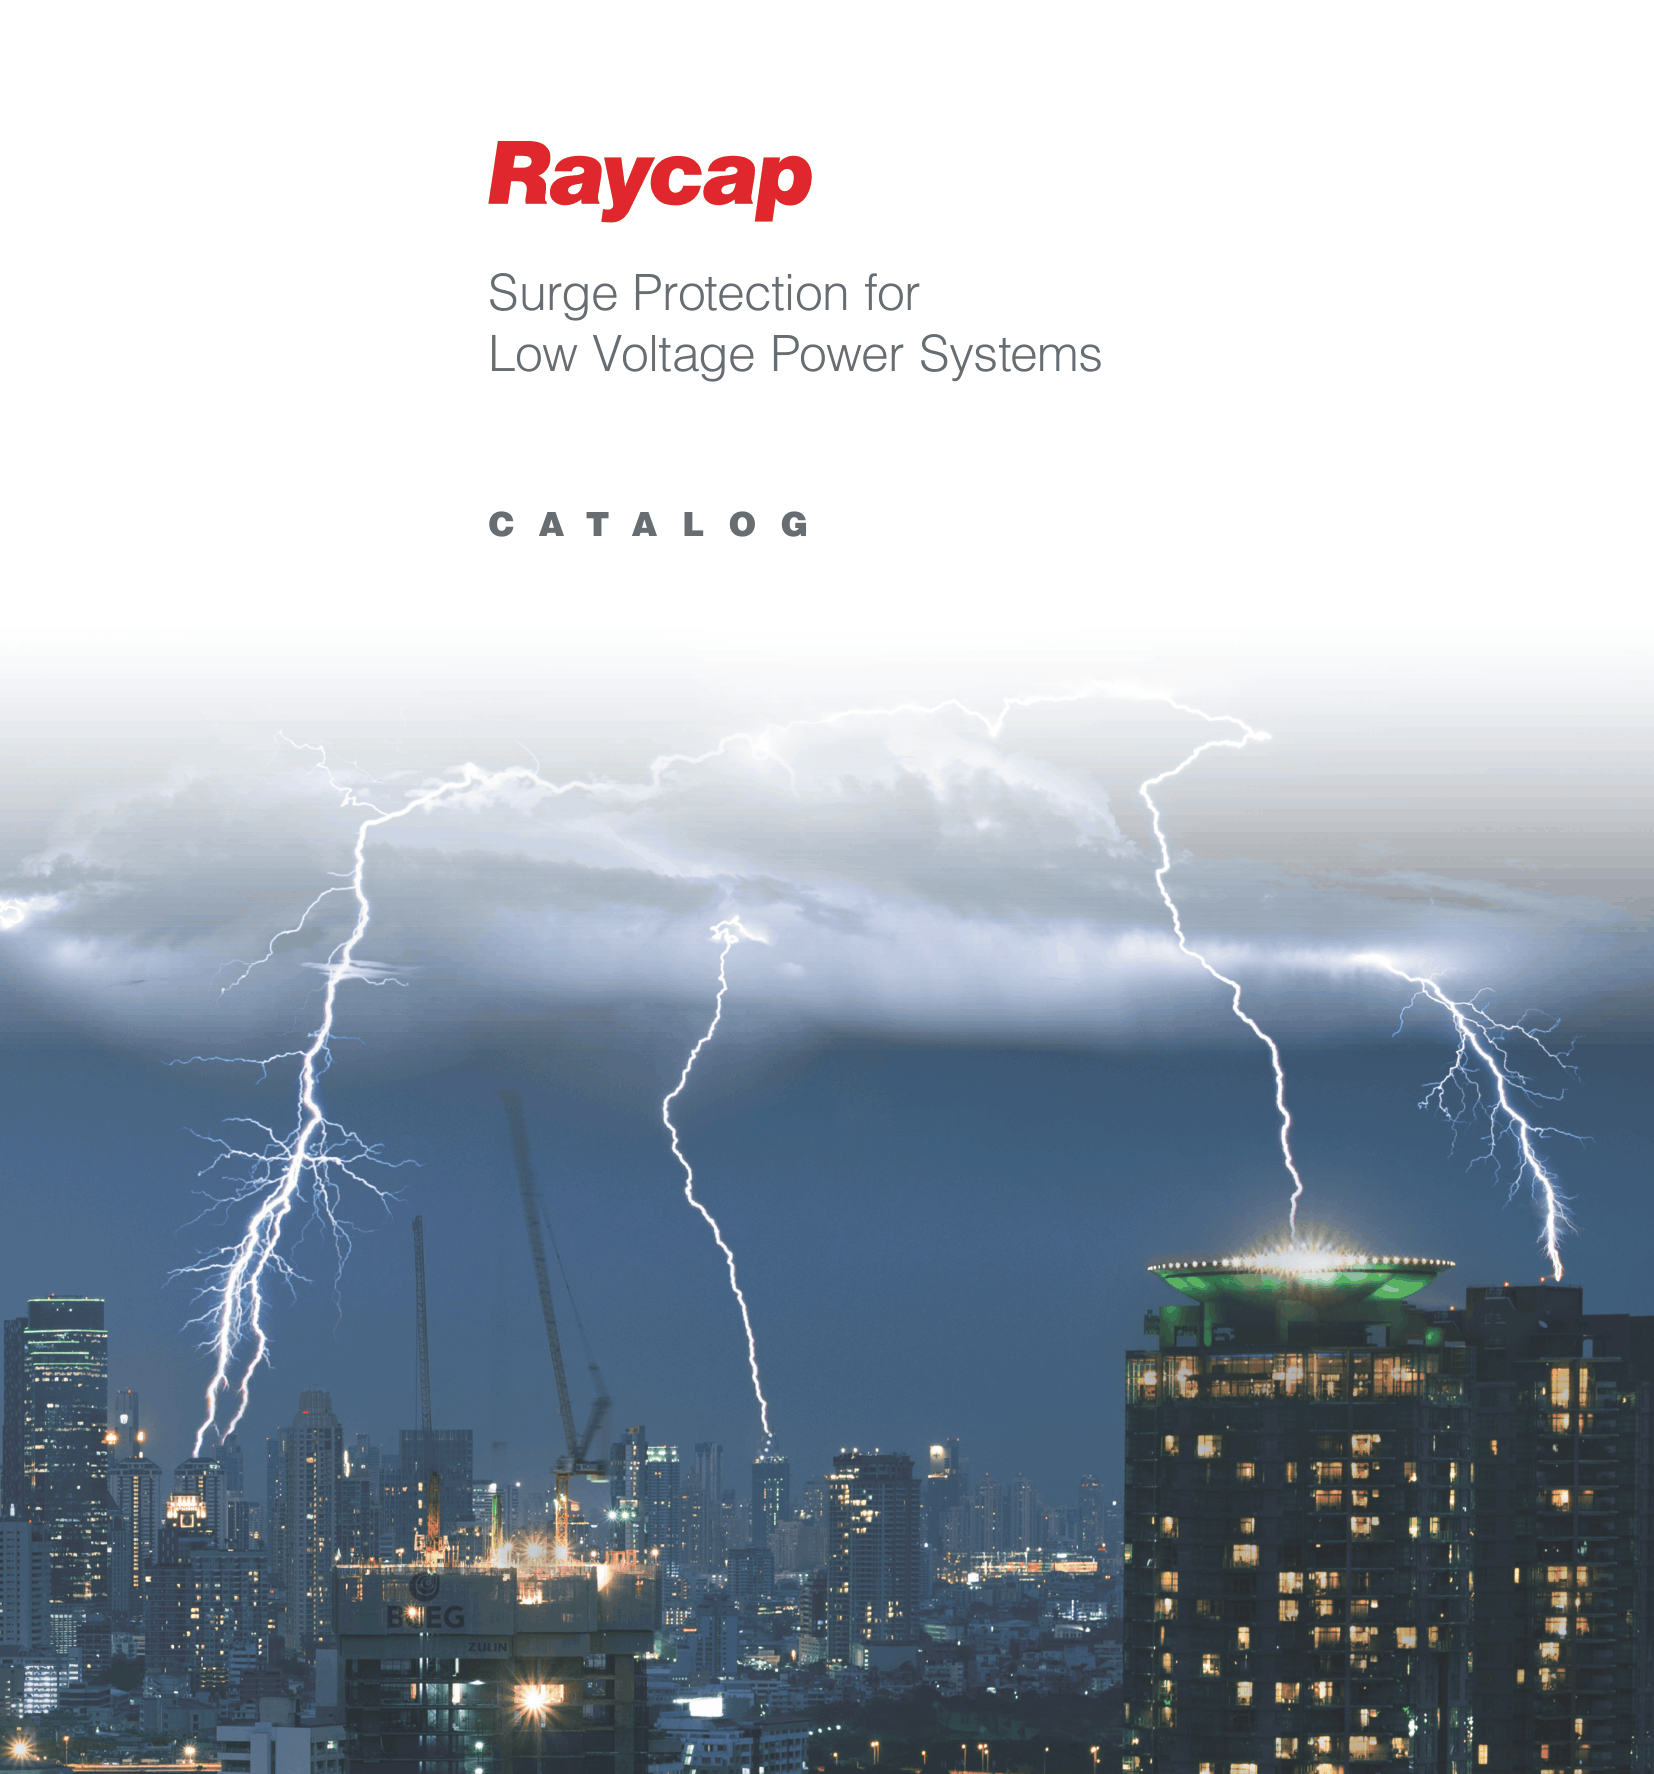
In an industrial facility, the risk is production; in a commercial building, the risk is people. In buildings such as hospitals, shopping malls, hotels, offices, and schools, lightning protection is a matter of life safety before it is a matter of equipment protection.
Why Is Risk Calculated Differently in a Commercial Building?
TS EN / IEC 62305-2 addresses the loss lightning can cause under four headings. Of these, R1 — risk of loss of human life is the component with the lowest tolerance threshold in the standard. The more people a building holds, and the longer they stay there, the harder it becomes to reach the acceptable risk limit.
A warehouse might employ thirty people; a shopping mall of the same size can hold tens of thousands over the course of a day. In a hospital, people are not only numerous but also difficult to evacuate. For this reason, two buildings of the same size can require entirely different protection levels depending on how they are used.
The second difference is that the systems inside the building depend on one another. The fire detection panel, lift control, emergency lighting, and public address system all need to work at the same time. One of them going offline undermines the purpose of the rest.
High Occupancy
The number of occupants and the time they spend in the building are the most decisive inputs in the risk calculation. Crowded buildings have a low tolerance threshold.
Life Safety Systems
Fire detection, lifts, emergency lighting, and public address systems must keep working under every condition.
Service Interruption
A closed mall, a cancelled operation, an evacuated hotel — the cost runs far beyond the price of the equipment itself.
High-Value Equipment
Imaging equipment, server rooms, and building automation are among a building's most expensive and most sensitive assets.
Where Is Protection Installed in the Building?
In commercial buildings, protection is not achieved by fitting one device to one panel. A staged chain is built from the power intake down to the end-user device, while life safety and ELV (extra-low voltage) systems are addressed separately.
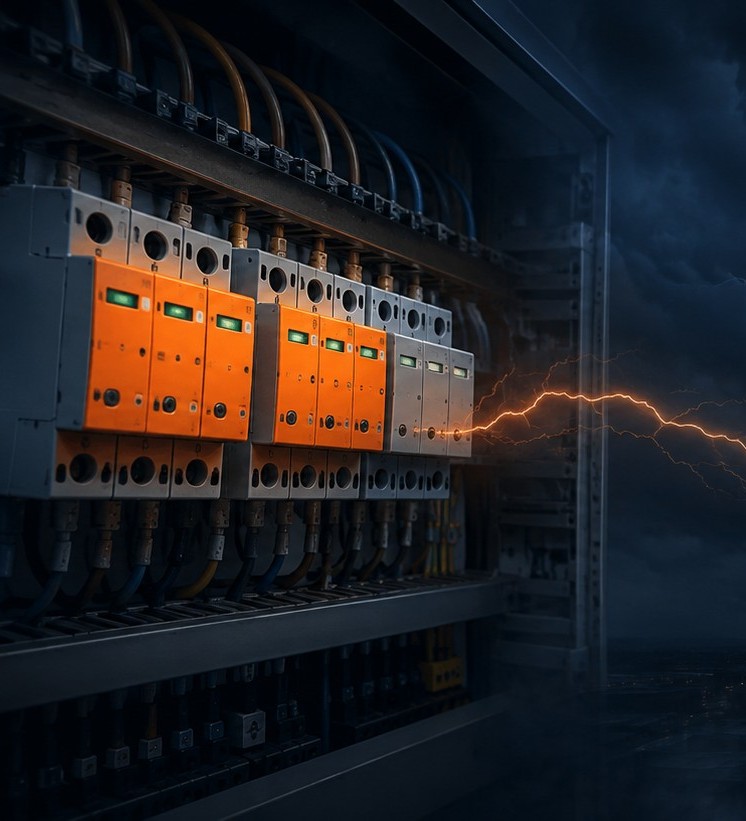
The first link in the chain. If the building has an external lightning protection system, a Type 1 SPD is mandatory here. This is almost always the case in tall buildings and buildings with an air termination system on the roof.
For pre-meter and building-intake applications, spark-gap technologies that do not create leakage current are preferred — this prevents the earth leakage relay from tripping unnecessarily.
The residual voltage passing through from the main board is limited at the floor boards by a Type 2 device. In shopping malls and business centres, each tenant distribution board is its own point of protection; in hospitals, department boards (operating theatres, intensive care, imaging) must be assessed individually.
Models with an integrated fuse remove the need to allocate separate fuse space inside the panel and speed up installation.
Fire detection panels, lift control systems, emergency lighting, public address, and smoke extraction systems all share one requirement: they must work at the exact moment they are needed most.
Fire detection systems are especially critical: detector lines run the length of the building and are exposed to induced voltage. A panel that raises a false alarm — or fails to raise one at all — after a lightning event is a serious problem either way. In lifts, a fault in the control card can mean people trapped in the car.
BMS/KNX lines, CCTV infrastructure, access control systems, the network backbone, and the server room. What these systems have in common is long cable runs spanning the building — this is where induction risk is at its highest.
Roof-mounted equipment such as cameras and antennas also carries a direct-strike risk of its own; coaxial lines call for their own dedicated protection devices.
This is the fastest-growing and most commonly overlooked part of a commercial building to protect. A charging unit is a sensitive device housing power electronics, a control card, a communication module, and a metering system.
In open car parks, direct exposure is the concern; in enclosed car parks, long supply cable runs create the risk. Staged protection is completed when a Type 1 device at the building intake is paired with a Type 2+3 device on the charging line.
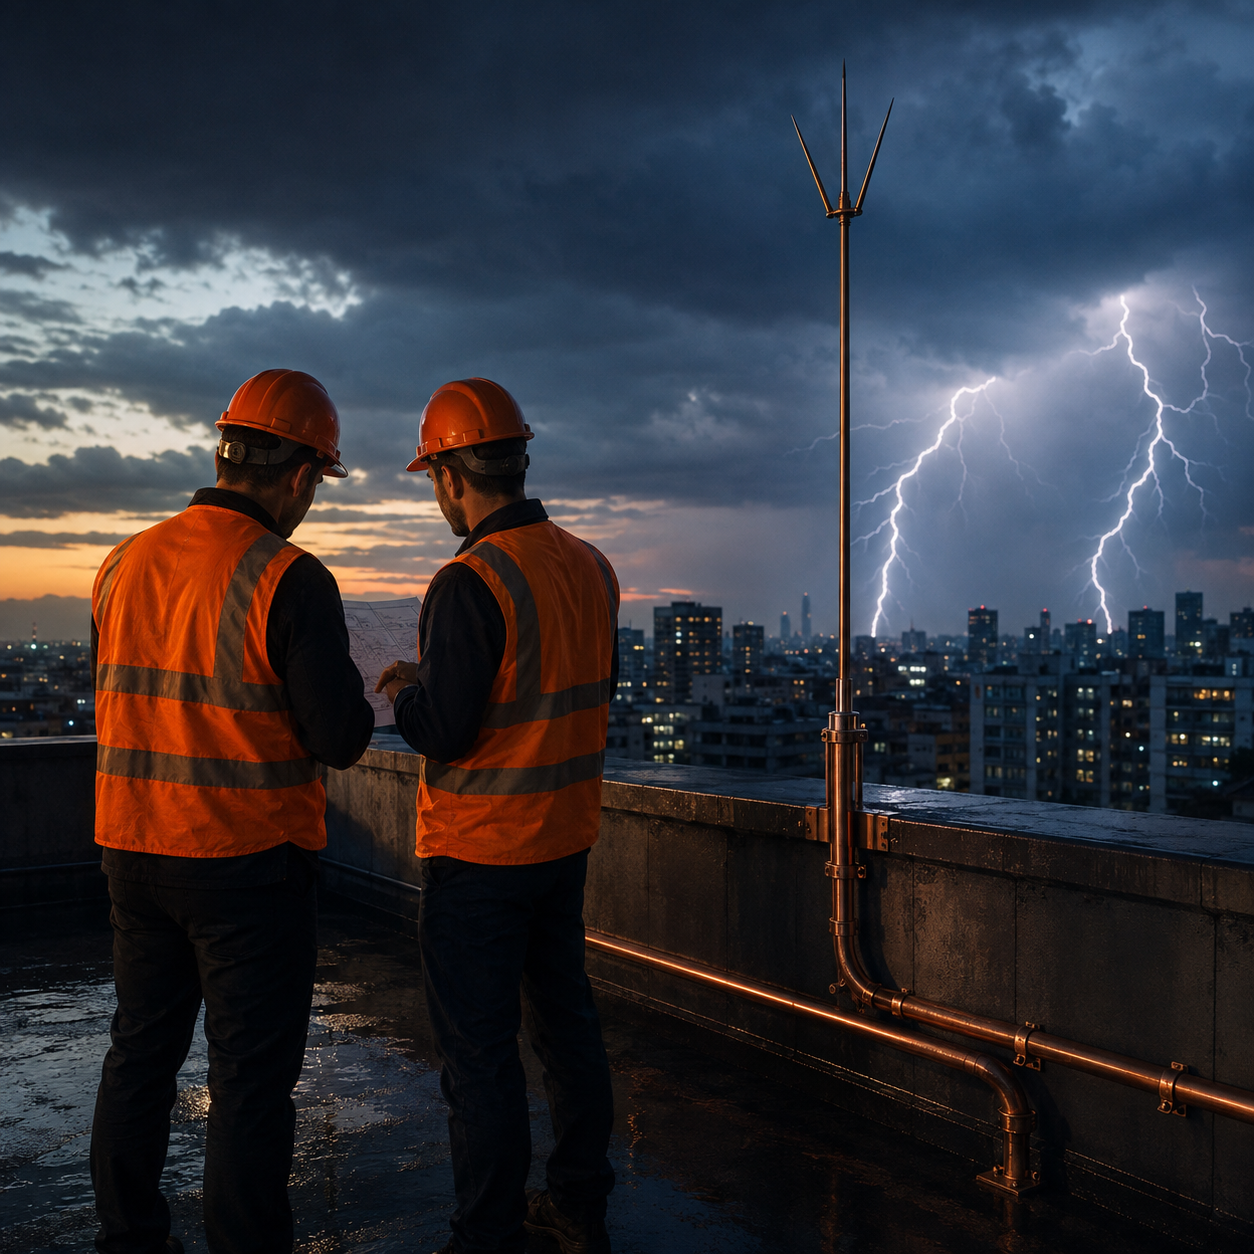
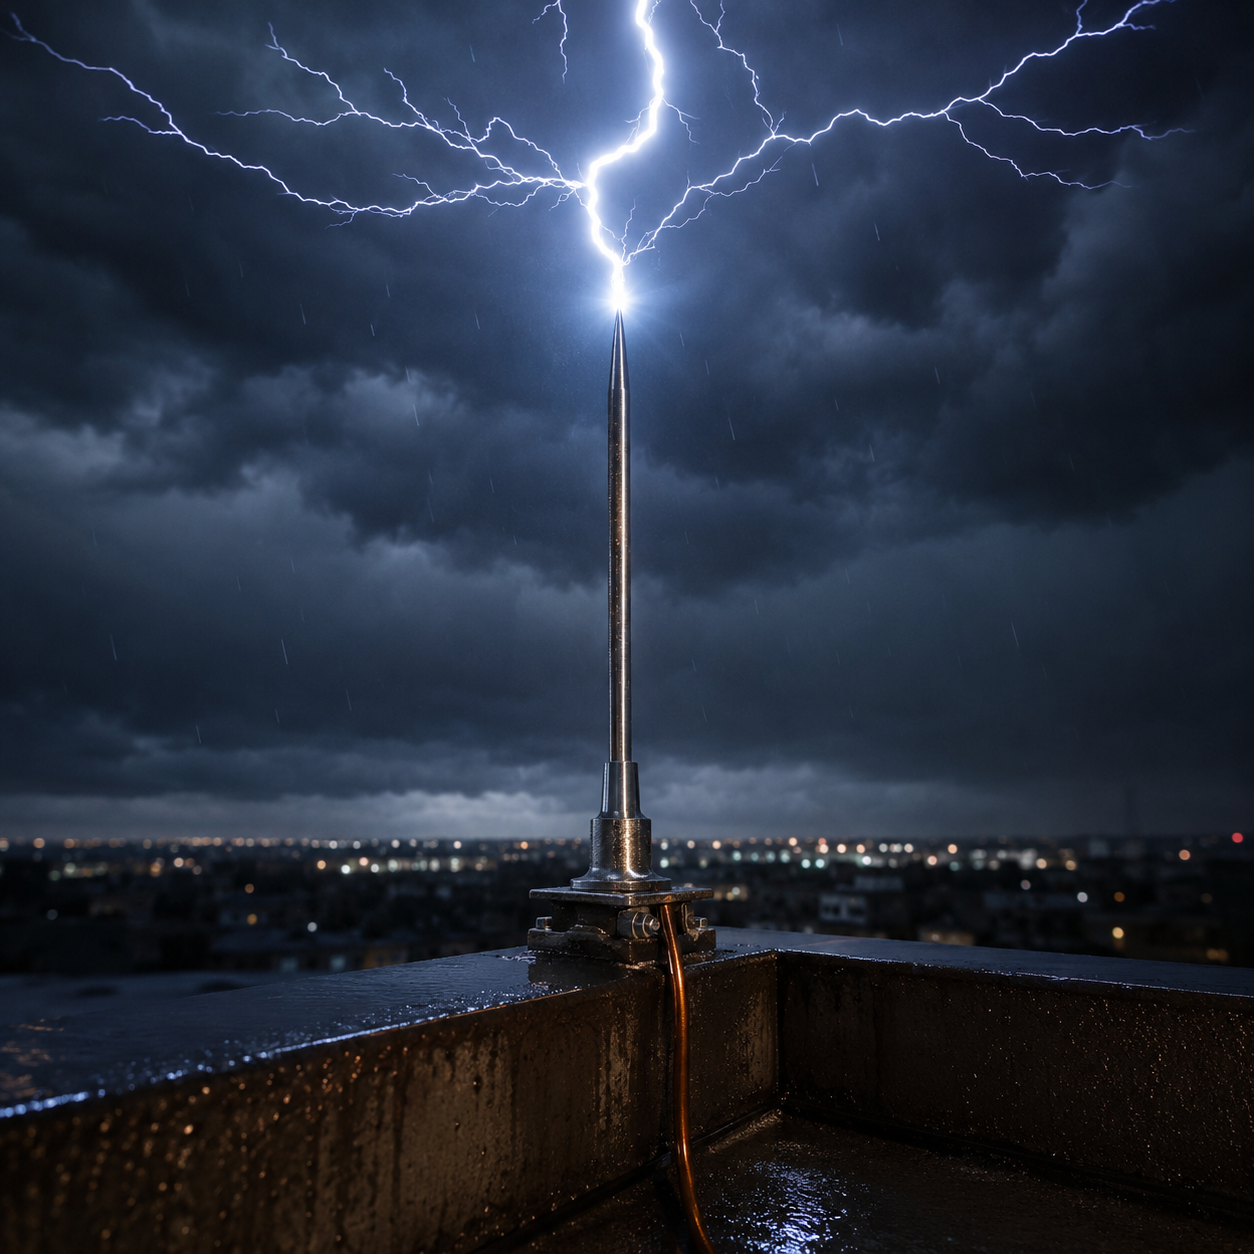
The roof is the surface that first meets a lightning strike, and in modern buildings it is also the busiest technical area: chillers and air handling units, lift machine rooms, antenna and satellite systems, solar panels, motorised shading systems.
A separation distance (s) from the air termination system must be maintained for this equipment; where it cannot be maintained, equipotential bonding must be carried out instead. In tall buildings, roof access is also costly — a single equipment failure can cost far more in access and labour than in the price of the part itself.
Featured Solutions by Building Type
Hospitals and Healthcare Facilities
Occupants who are difficult to evacuate, medical devices that must run without interruption, and high-value imaging systems all come together here. Operating theatres, intensive care, and imaging departments each require their own protection stage; a power cut for maintenance is simply not possible in most of these areas.
Shopping Malls and Business Centres
High occupant density, a large number of independent tenant distribution boards, and an extensive roof area. Common-area systems (escalators, lighting, car park, public address) and tenant installations must be planned separately.
Data Centres and Office Buildings
Continuity is the core requirement. The main criterion driving product selection in these buildings is that the protection device must not blow a fuse after a fault and must not require a power interruption to replace a module.
Hotels, Schools, and Public Buildings
High occupancy, a large number of end-user devices, and an extensive ELV infrastructure. In these buildings, end-device protection (Type 3) and protection of building automation lines matter just as much as the main board.
How We Proceed for Your Building
- Building and usage analysis Building height, roof structure, occupant density, time spent in the building, and the criticality of each department are determined.
- Risk assessment and protection level Risk is calculated under TS EN / IEC 62305-2; the risk of loss of human life (R1) and loss of service (R2) are assessed separately.
- Joint design of external and internal lightning protection The roof air termination system, down conductors, separation distance, and in-panel protection stages are planned as a single, coherent whole.
- Planning of ELV systems Dedicated protection solutions are defined for fire detection, lifts, BMS, CCTV, and data lines.
- Installation, measurement, and periodic inspection Earthing resistance and continuity measurements are reported after installation, and a periodic inspection programme is set up.
Let's Draw Up a Protection Plan for Your Building
Hospital, mall, hotel, or office — let's work out the right protection level together, based on how your building is actually used. Contact us for a site survey.